
Knock-Down Rebuild in Sydney: What to Check Before You Start Drafting
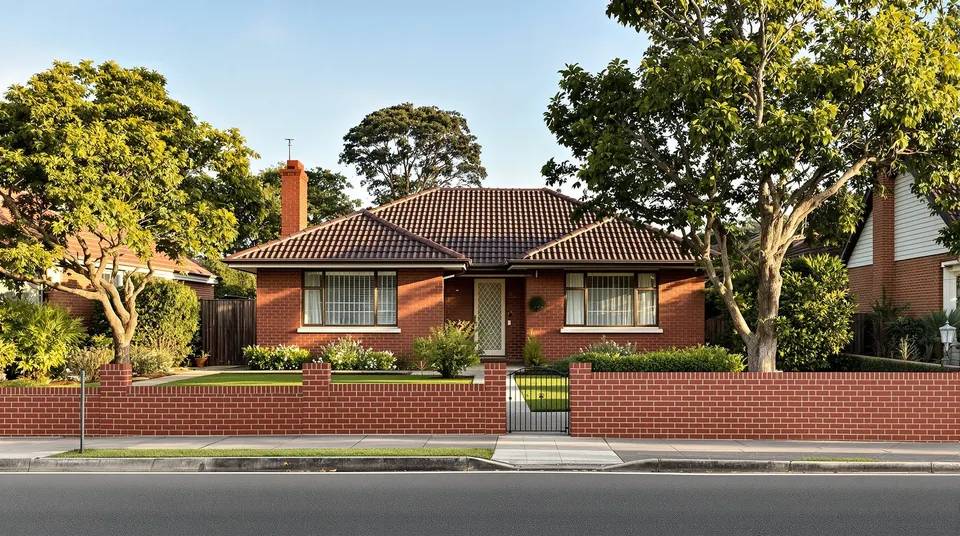
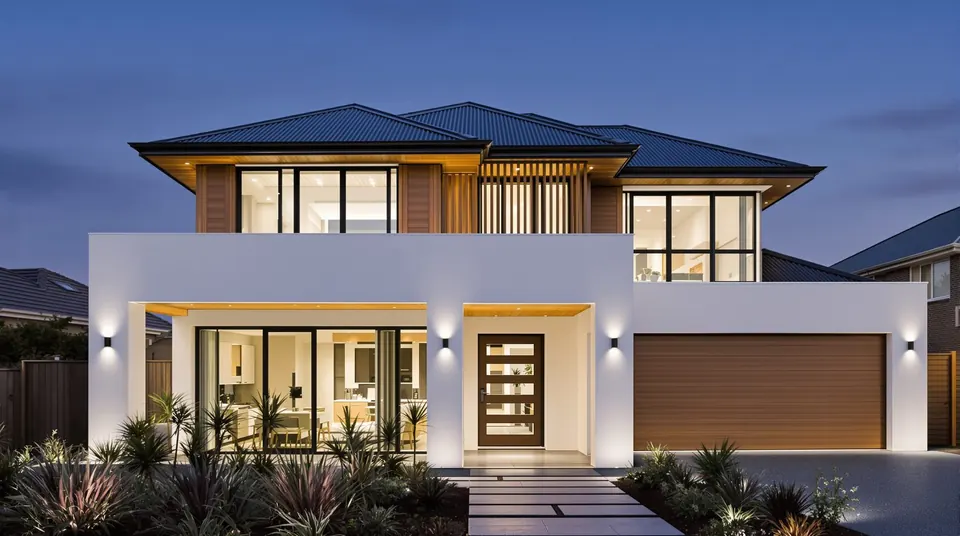
A knock-down rebuild is one of the best ways to get the home you want in the suburb you already love. You keep the street, the school and the neighbours, and you start fresh with a home designed around how you live now.
But every block comes with its own rules and constraints. The homeowners who have the smoothest projects are the ones who check these early, before a design is drawn and before they fall in love with a floor plan that the site won't allow.
The site checks that matter most
Zoning and planning controls
Your zone and your council's Local Environmental Plan set the basics: maximum height, floor space ratio, and minimum setbacks. A Section 10.7 planning certificate from council confirms the zone and lists any special constraints affecting the land.
Heritage
If the existing house is heritage listed, or sits inside a heritage conservation area, demolition may not be straightforward and the new design may need to respond to the streetscape. This is one of the first things we check.
Flooding and overland flow
Flood-affected sites may need raised floor levels, specific materials, or a flood report. This can change the height and look of the home, so it needs to be known early.
Bushfire
Bushfire-prone land needs a Bushfire Attack Level (BAL) assessment. A higher BAL affects glazing, cladding and decking choices, and can rule out the fast-track CDC pathway.
Trees
Significant trees on your block, or close to the boundary on a neighbour's, can limit where the house goes. Removing protected trees generally needs approval, and an arborist report may be required.
Easements, sewer and stormwater
Sydney Water sewer mains often run through backyards. Building over or near them has rules, and a sewer diagram from Sydney Water shows where they are. Easements on title can also restrict where you build.
DA or CDC for a rebuild?
Many knock-down rebuilds on standard residential blocks can go through the faster Complying Development (CDC) pathway, where the design meets every standard in the state codes. Sites with heritage, high bushfire risk or other constraints, or designs that need some flexibility, generally go through a Development Application instead. Our article DA vs CDC: Which Approval Path Is Right? explains the difference.
The typical sequence
The takeaway
A little homework at the start saves a lot of redesign later. If you send us your address, we can check the zone, the lot and your council's controls, and tell you the likely approval path before you commit to a design.