
Residential Drafting and Building Design in the Northern Territory
We prepare drawings for homes across the Northern Territory, from Darwin and Palmerston to Alice Springs: new houses, extensions, independent units and rebuilds.
How home approvals work in the NT
Planning in the Northern Territory runs under the Planning Act 1999 and the NT Planning Scheme 2020, which applies across the Territory. Building work is controlled by the Building Act 1993.
- Planning approval. Where a development permit is needed, it is decided by the Development Consent Authority. In the low density residential zone (Zone LR), a single house that meets every relevant scheme requirement does not need development consent.
- Building permit. Building certification in the NT is carried out by private, registered building certifiers. Before work starts, a certifier checks the plans and issues the building permit, then lodges it with the Director of Building Control.
Where your property sits also matters. Building control areas are split into tiers, and outside the Darwin, Lake Bennett and Alice Springs regions only part certification applies to a detached house.
New homes, extensions and knock-down rebuilds
We design to the scheme's requirements for your zone where the site allows, so the project can go straight to a building certifier. If a design needs a variation, such as a reduced setback, it needs a development permit, and we prepare the drawings and the reasons. Tropical climate, cyclone regions and wind classification shape the structure, so we bring the engineer in early.
Independent units (granny flats)
In the NT a granny flat is called an independent unit. In most cases you can build one without planning approval if it meets all the requirements of the NT Planning Scheme 2020. Building approval is separate, and if planning approval is needed it must be in place before occupancy certification. We check the scheme rules for your lot first.
Duplexes and infill
Most residential land in Zone LR is limited to single dwellings, so a duplex is often not straightforward. A proposed amendment to allow more infill in Zone LR has been released for comment. We check the current position for your lot before any design work.
Energy rating
The Northern Territory has not adopted the NCC 2022 increase to energy efficiency for homes, so the earlier NCC 2019 requirements still apply. A whole-of-home rating is optional rather than required. We confirm the current requirement with your energy assessor and certifier for each job.
What we do in the NT
We prepare concept plans, development permit drawings where needed, and building permit sets for houses, independent units and extensions. We work Australia-wide, with our own team in every state, and we can coordinate the whole project, bringing in the surveyor, engineers, energy assessor and building certifier and handing a clear set to your builder. We bring 10+ years combined experience and 100+ residential projects.
Other states and services
Common questions
Do I need planning approval for a house in the NT?
Not if it is a single house in Zone LR that meets all the relevant NT Planning Scheme requirements. If it needs a variation, it needs a development permit from the Development Consent Authority.
Who issues building permits in the NT?
Private, registered building certifiers. The certifier assesses your plans, issues the permit and lodges it with the Director of Building Control.
Can I build a granny flat in the NT?
Usually yes. An independent unit can often be built without planning approval if it meets all the scheme requirements. Building approval is still needed.
What energy rating applies in the NT?
The NT has not adopted the NCC 2022 energy increase for homes, so the earlier NCC 2019 requirements apply. We confirm the current rule for each job.
Can I build a duplex in Darwin?
It depends on the zone. Most Zone LR land is limited to single dwellings, and the rules may change with a proposed infill amendment. We check your lot first.
Homes we’ve designed in NT.
Fannie Bay NT
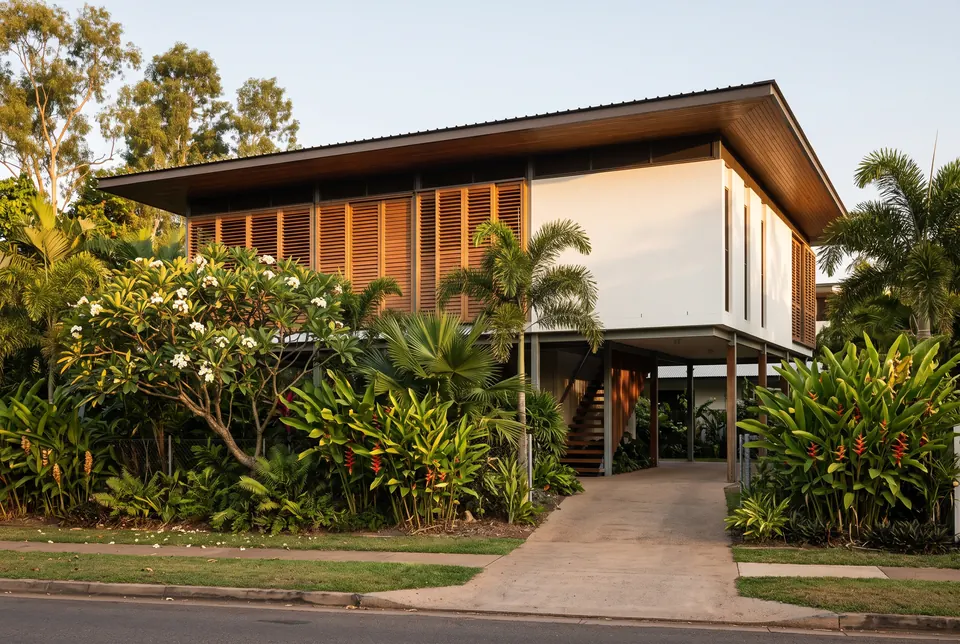
Fannie Bay NT · Tropical residence · 380 m² · 4 bed · 3 bath · 2 car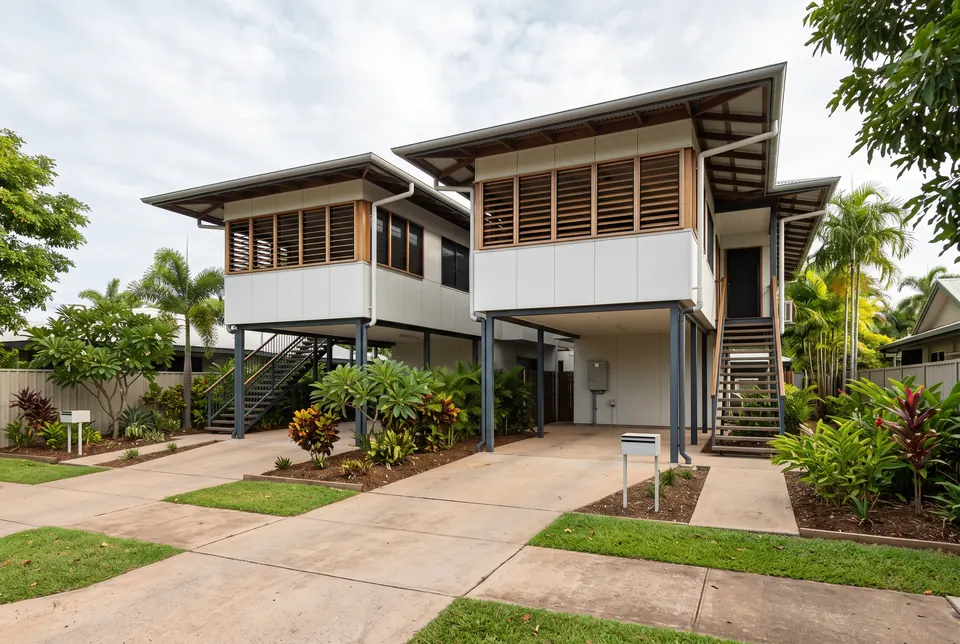
Parap NT
Parap NT · Duplex · 360 m² · 6 bed · 4 bath · 2 car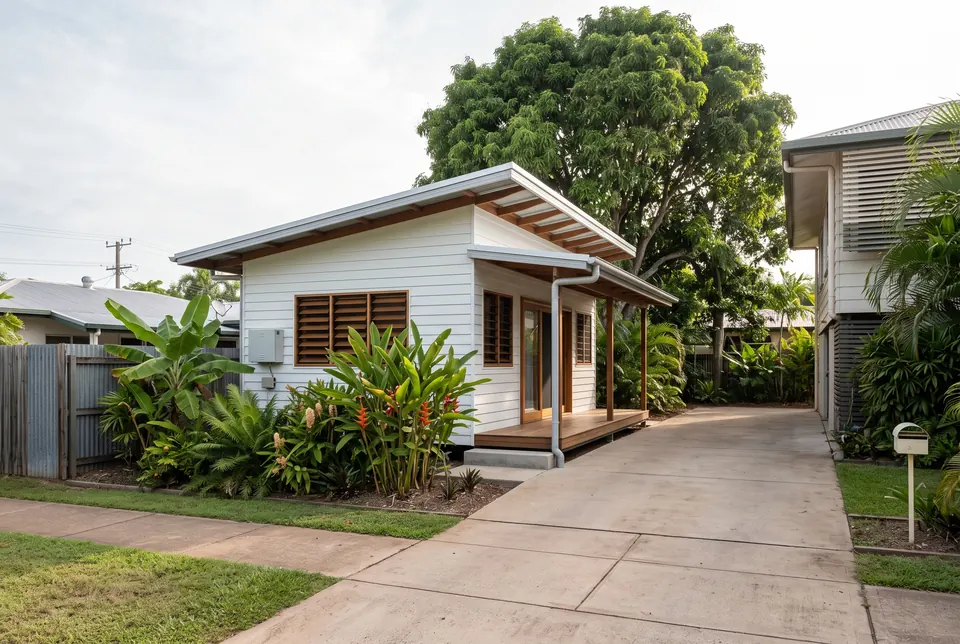
Stuart Park NT
Stuart Park NT · Granny flat · 50 m² · 1 bed · 1 bath
Millner NT
Millner NT · Alterations & additions · 230 m² · 4 bed · 2 bath · 2 car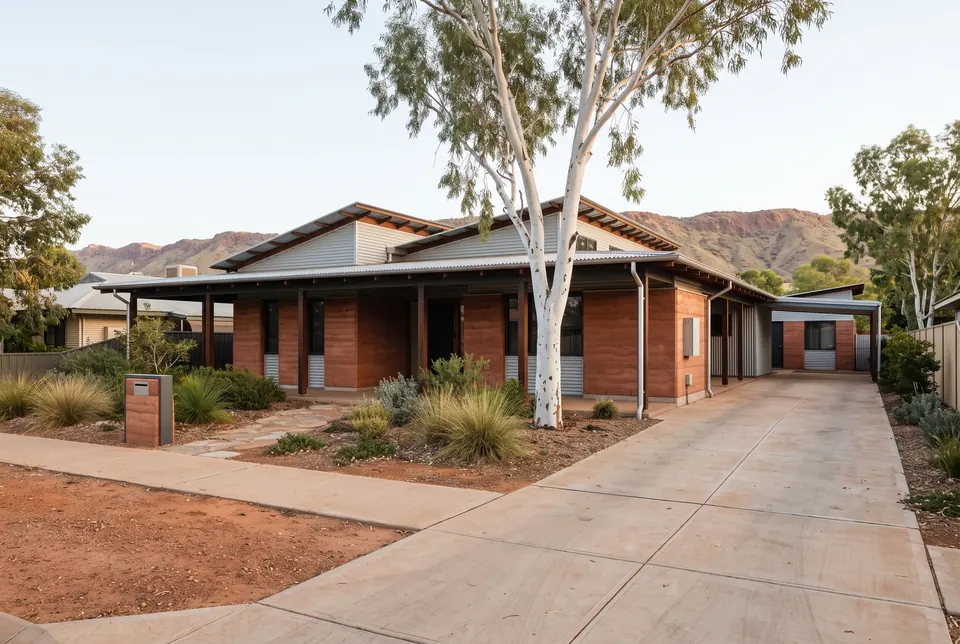
Alice Springs NT
Alice Springs NT · Home + granny flat · 270 m² · 4 bed · 3 bath · 2 car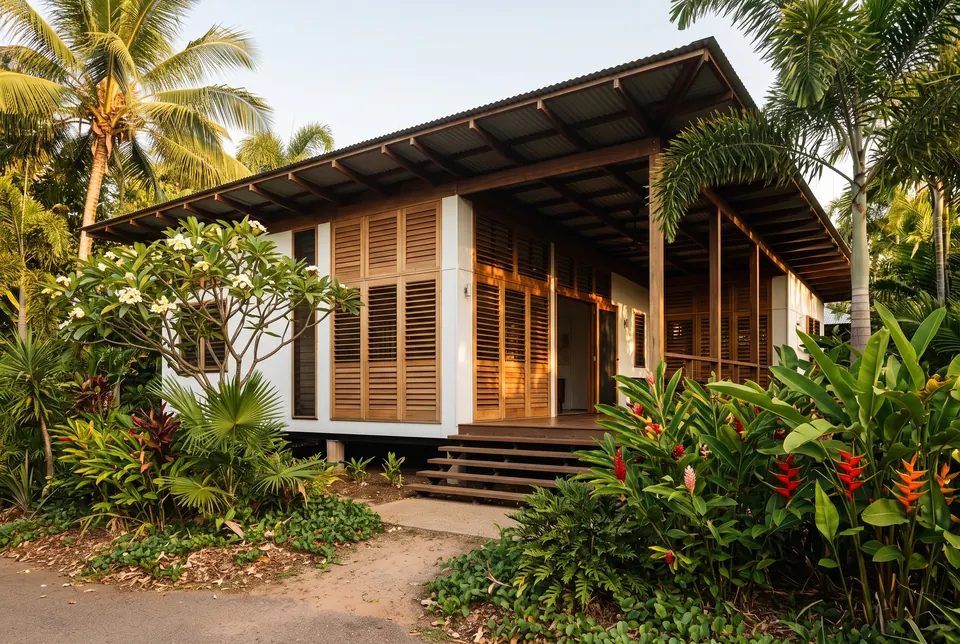
Nightcliff NT
Nightcliff NT · Single-storey home · 240 m² · 4 bed · 2 bath · 2 carWhat can you build on your block?
Send us the address and we’ll outline what your site can generally carry and the likely approval path. We reply the same business day.
Tell us about your project.
Send us your address and what you'd like to do. We'll check the zone, the lot and your council's controls, and come back with the likely approval path and a fee proposal. Every project is quoted on its own.
We reply the same business day.