
Our projects
Interiors
Kitchens, living spaces, bathrooms and bedrooms for homes, and cafés, salons, offices and studios for small businesses, shown as 3D renders.
All interiors
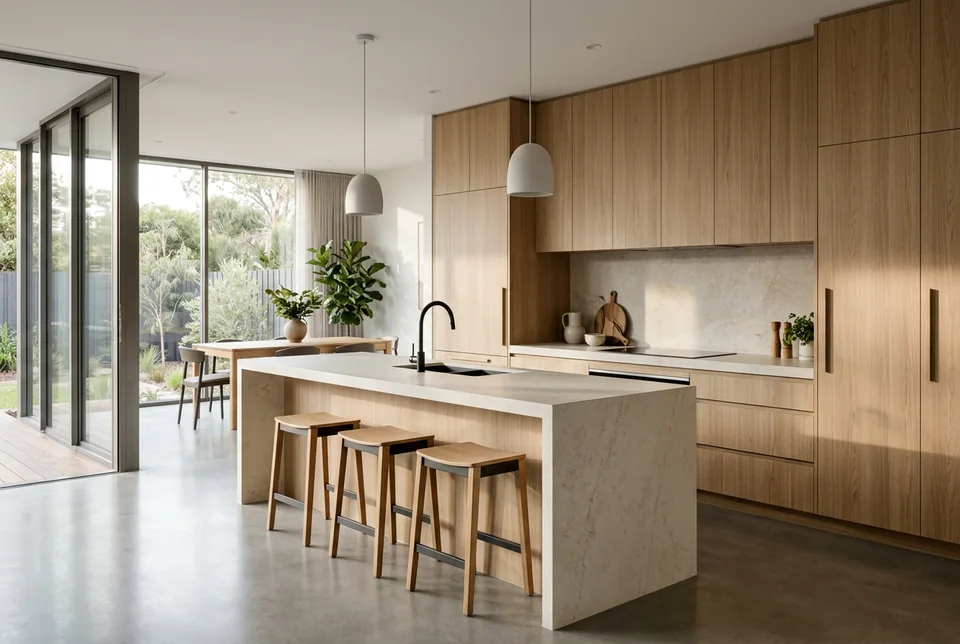
Kitchen
Stone island · oak joinery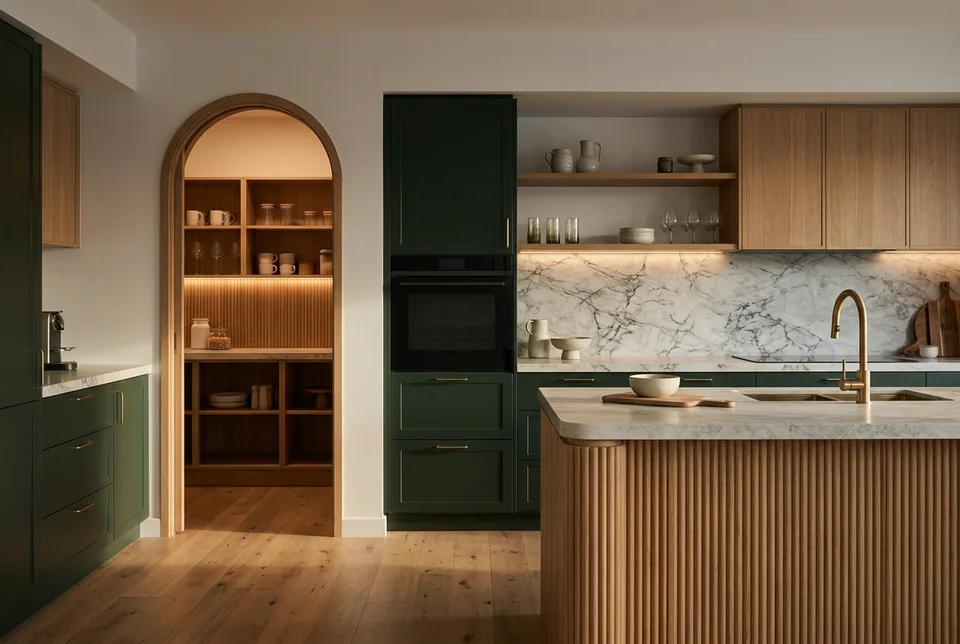
Kitchen
Butler's pantry · fluted timber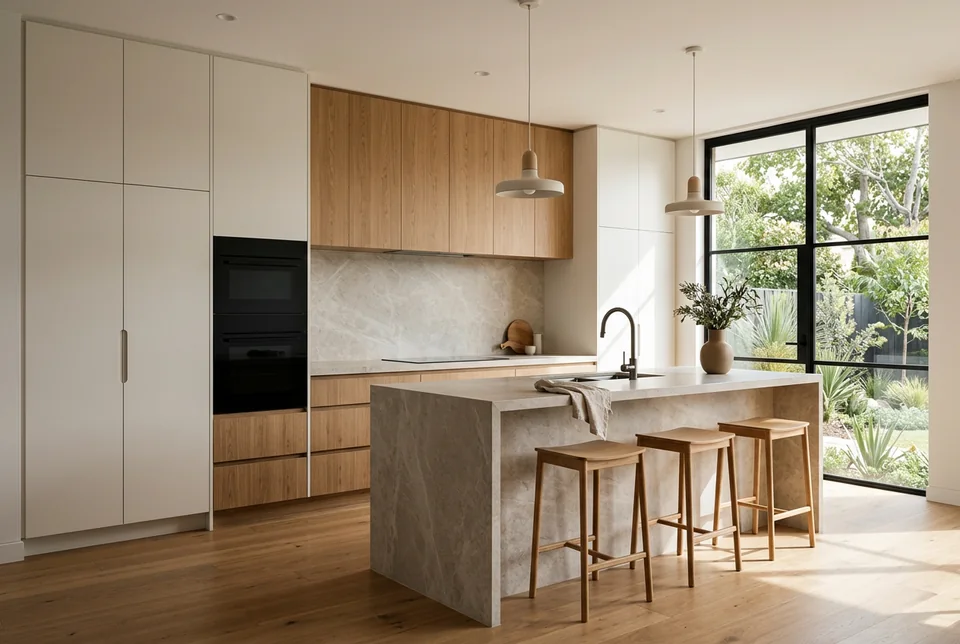
Kitchen
Stone waterfall island · oak joinery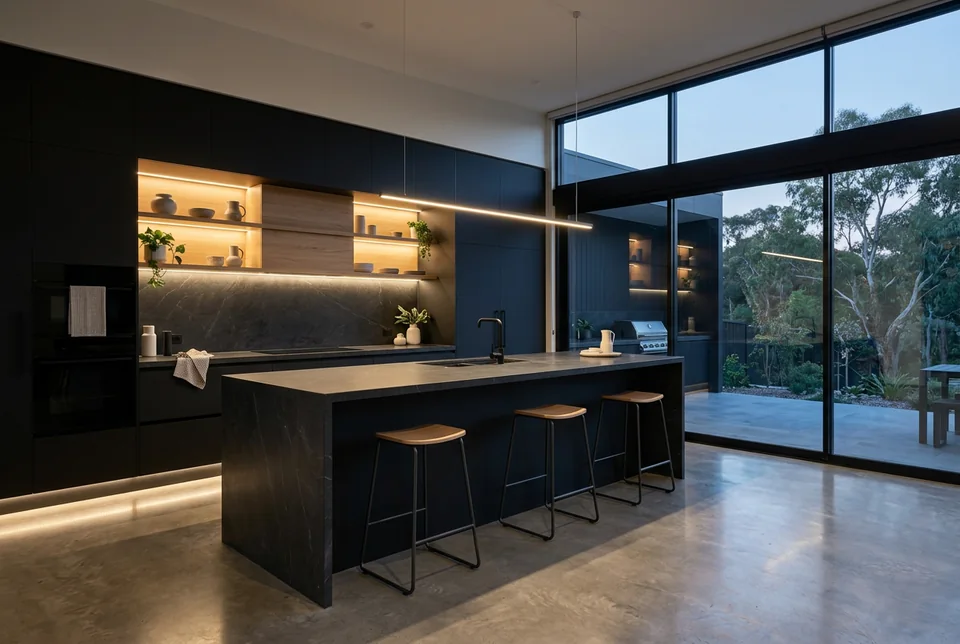
Kitchen
Matte black · oak shelving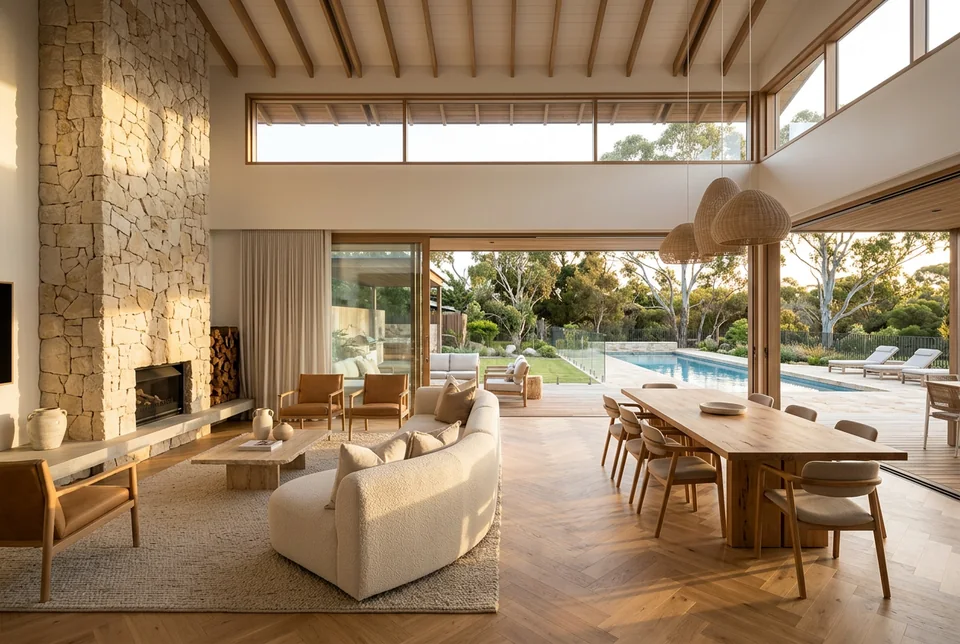
Living & dining
Double height · limestone fireplace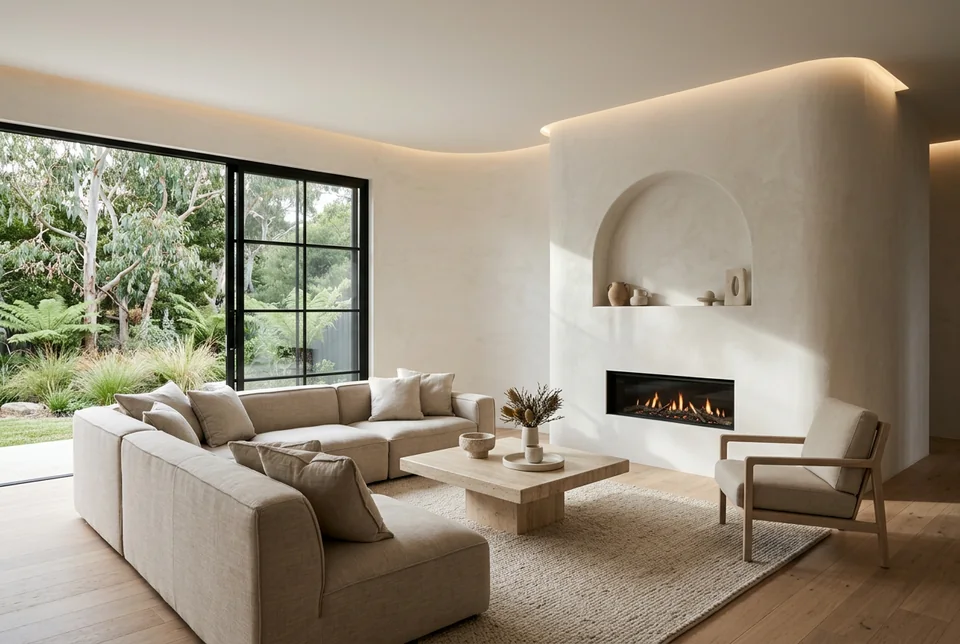
Living room
Curved plaster · travertine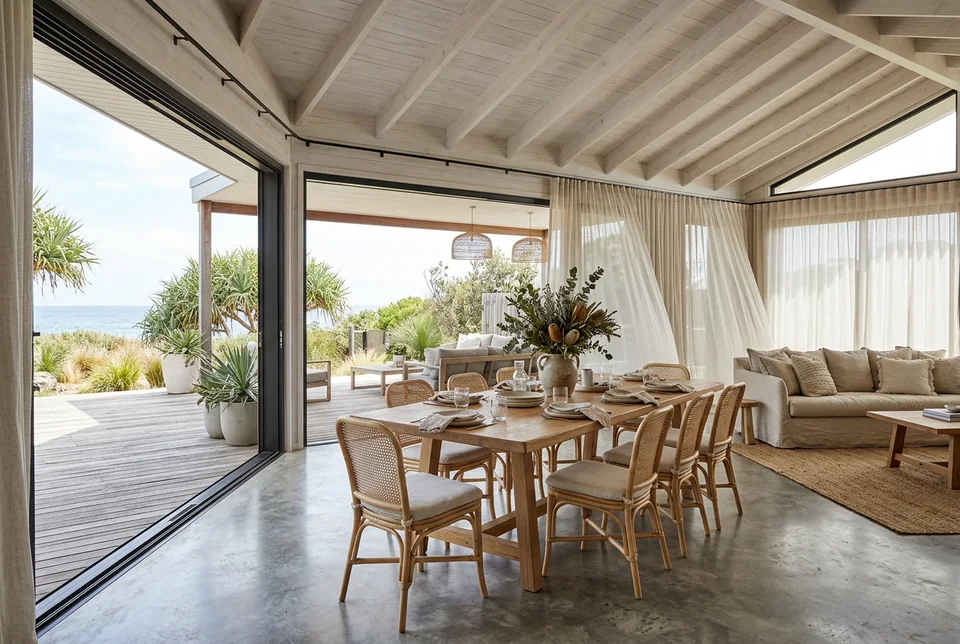
Dining
Coastal · oak table · deck access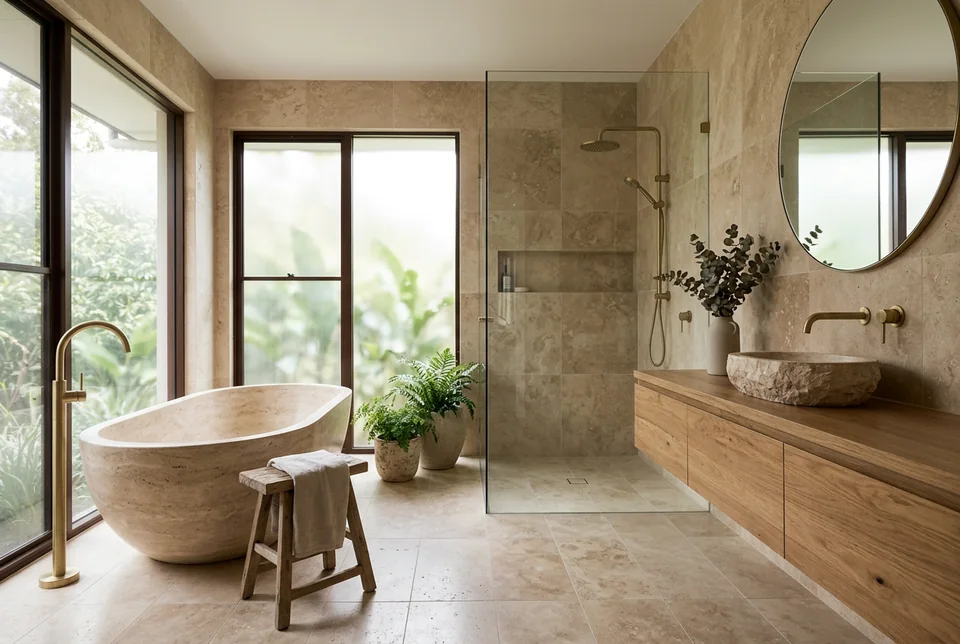
Bathroom
Freestanding bath · travertine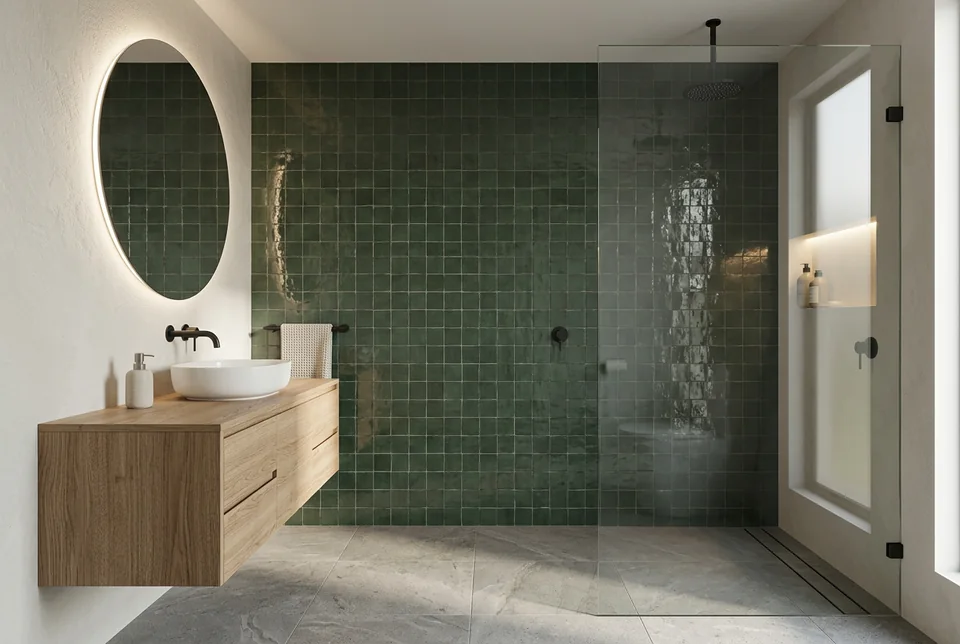
Ensuite
Green tile · matte black tapware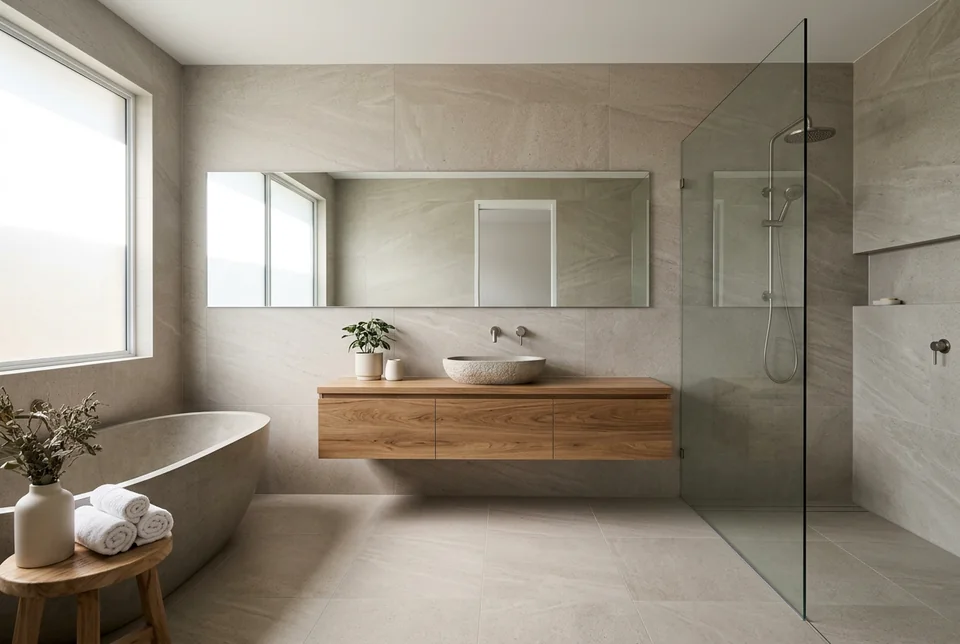
Family bathroom
Large-format tile · freestanding bath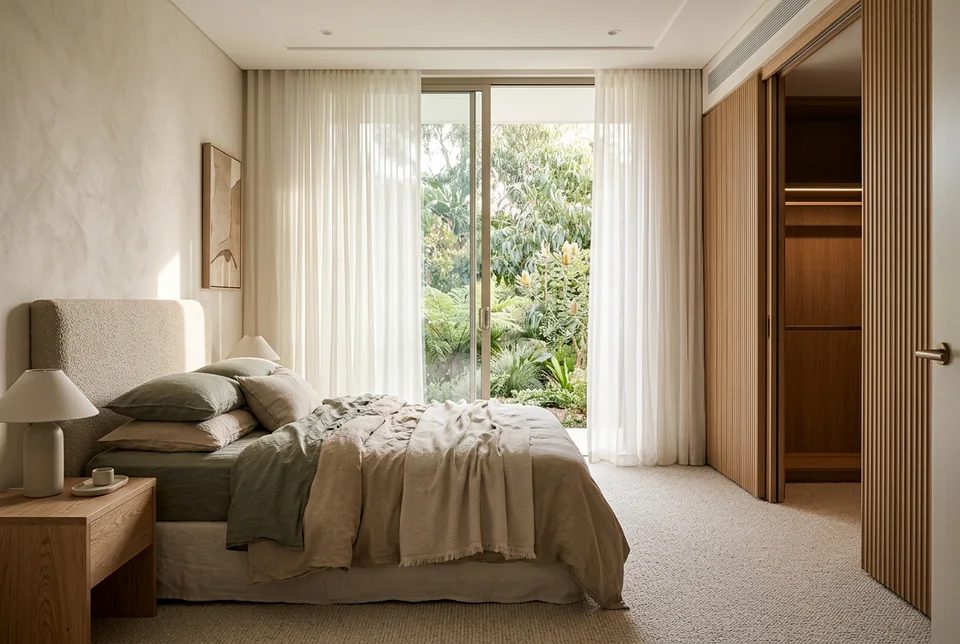
Master bedroom
Walk-through wardrobe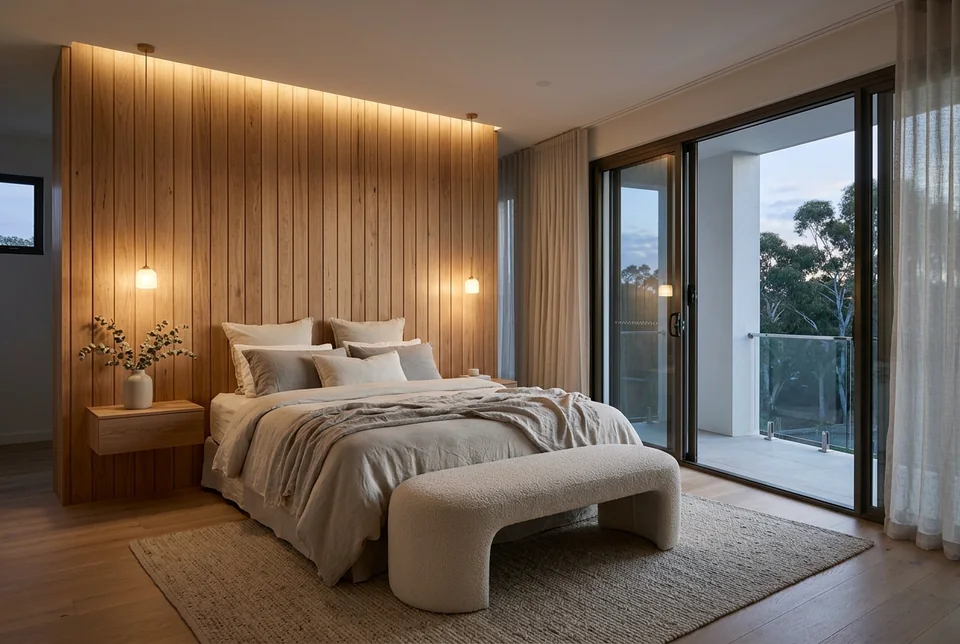
Master suite
Timber feature wall · balcony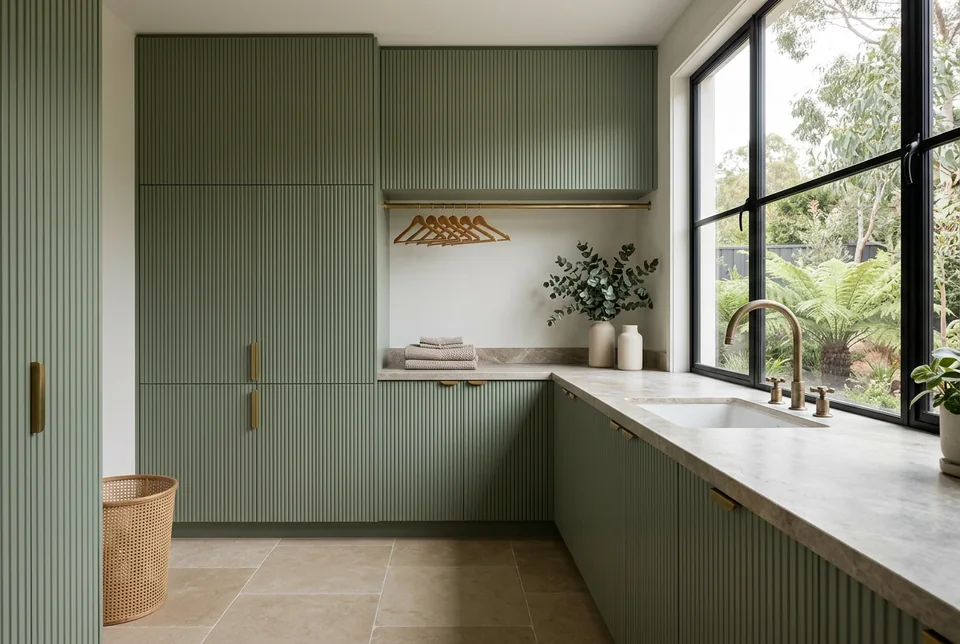
Laundry
Fluted green joinery · brass tapware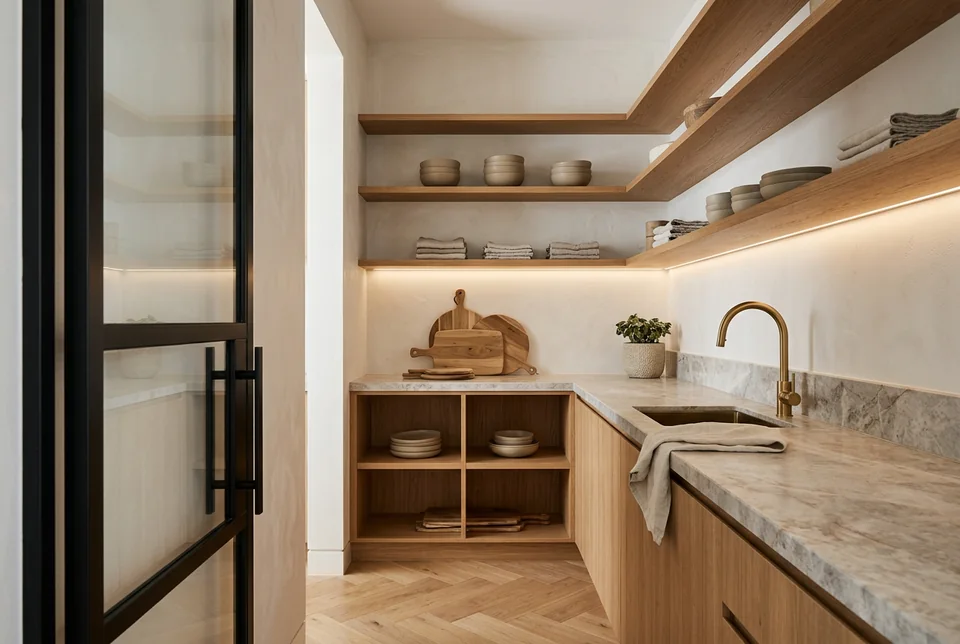
Butler's pantry
Oak shelving · stone bench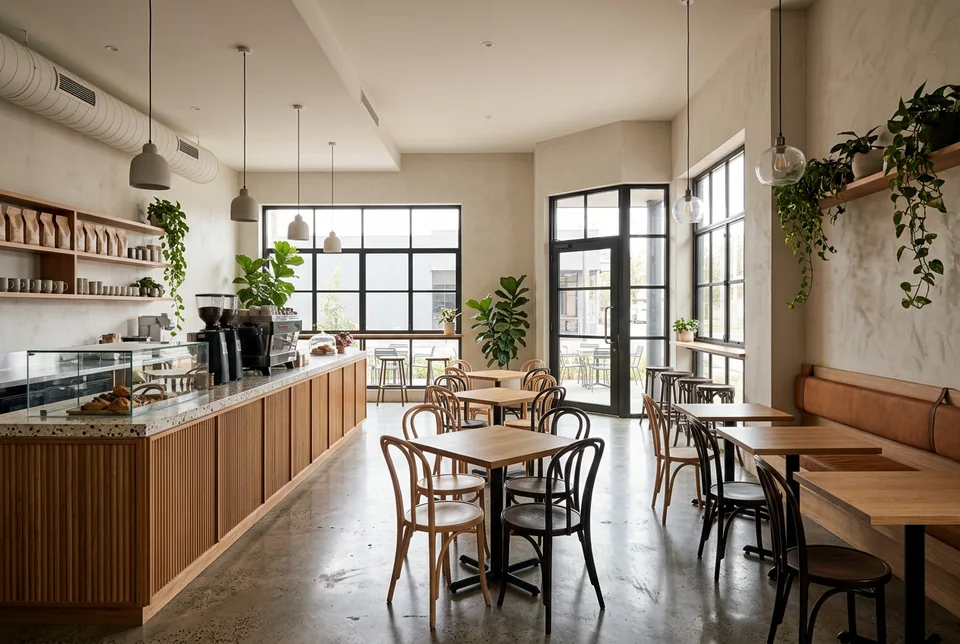
Café · Surry Hills
120 m² · 36 seats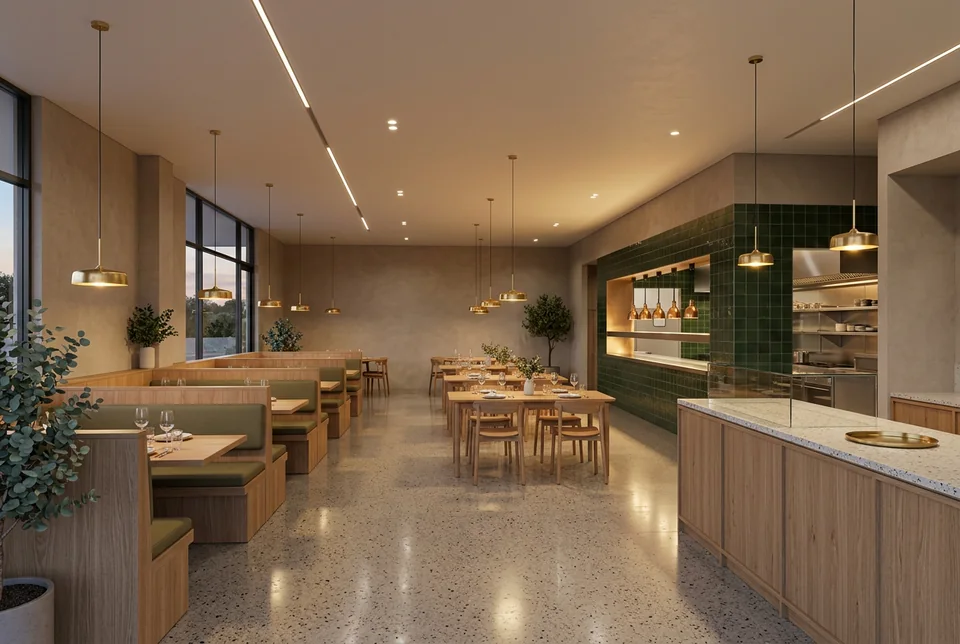
Restaurant & takeaway · Paddington
180 m² · 60 seats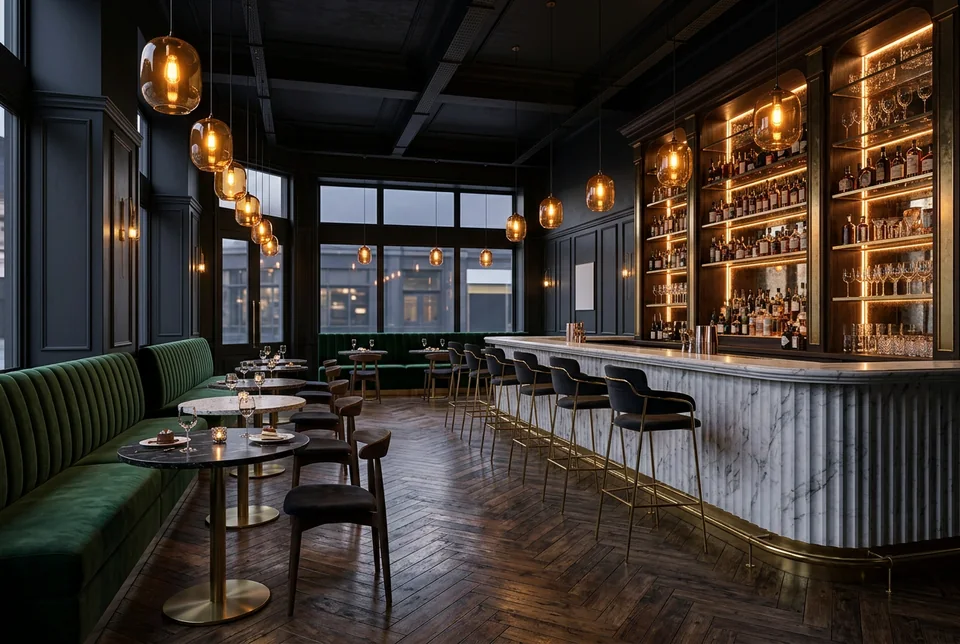
Dessert & cocktail bar · South Yarra
140 m² · 50 seats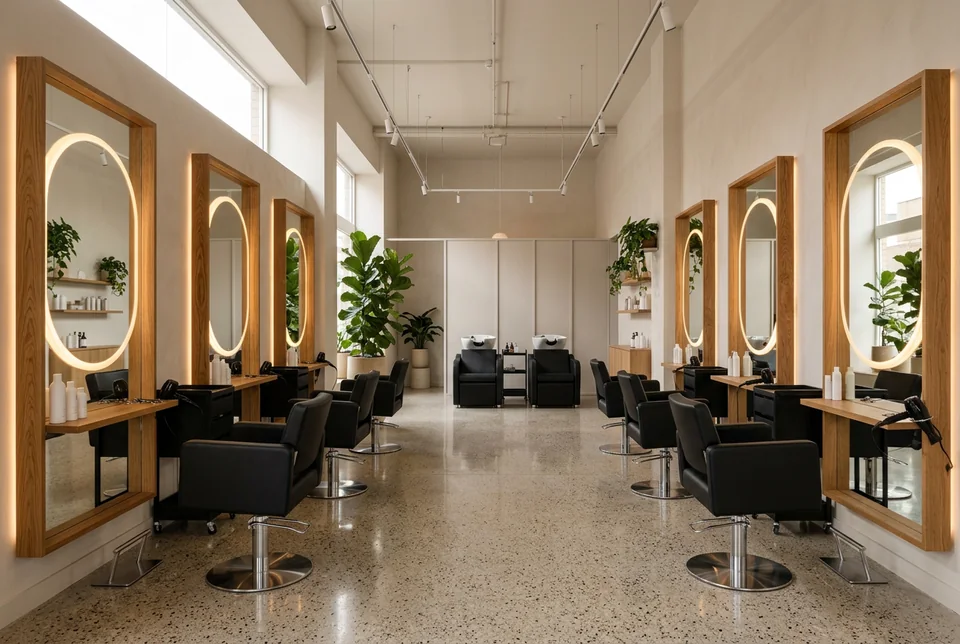
Hair salon · Toorak
90 m² · 6 stations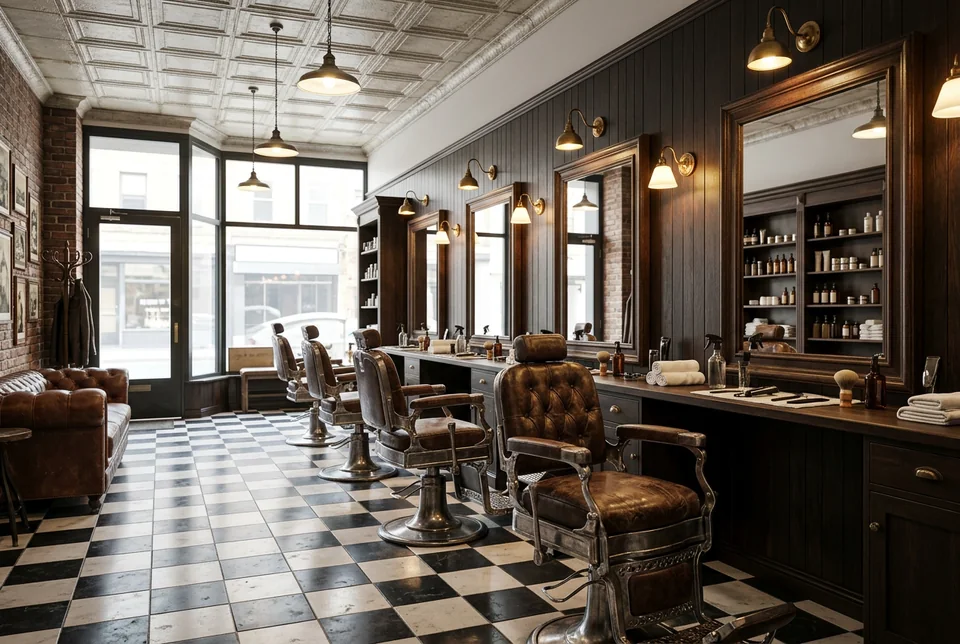
Barber · Fitzroy
60 m² · 4 chairs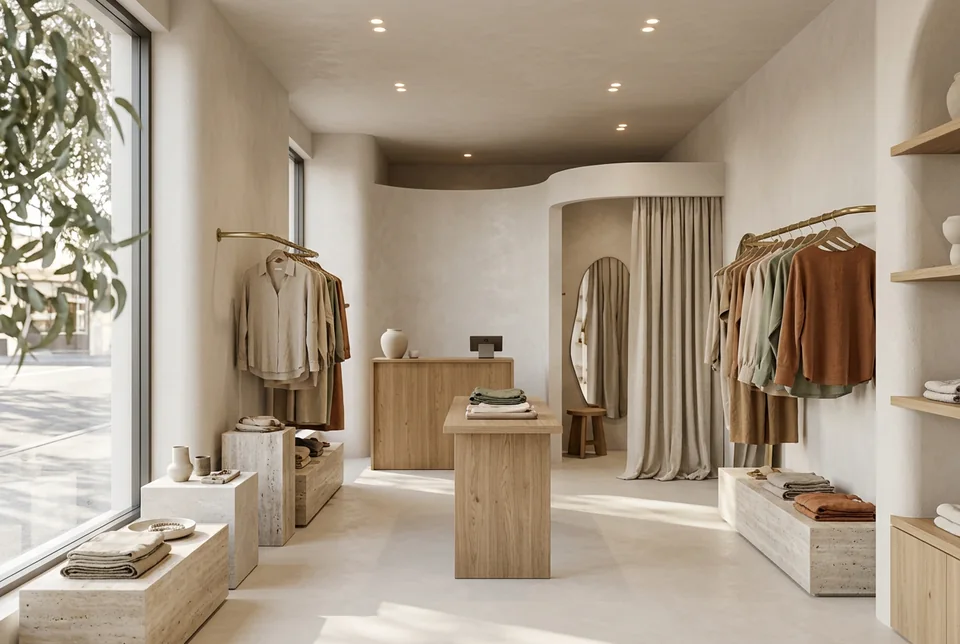
Boutique · Armadale
85 m² · street frontage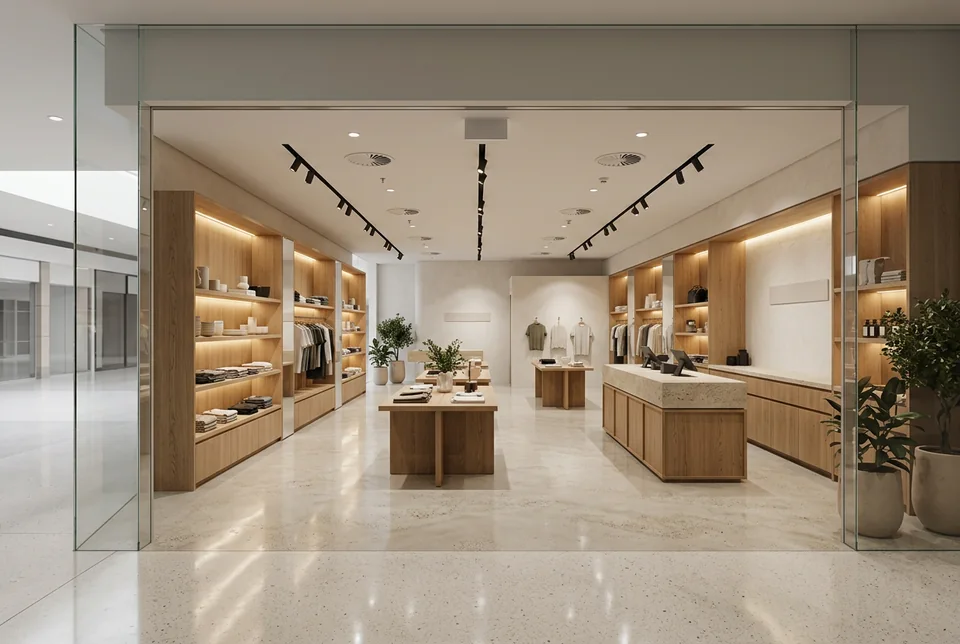
Retail tenancy · Chadstone
110 m² · shopping centre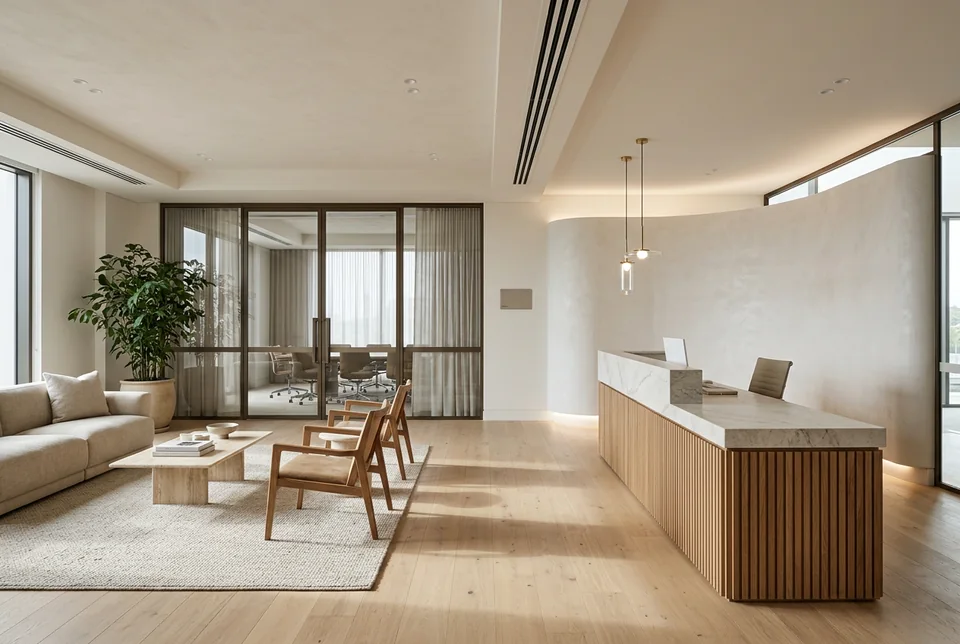
Professional suite · Brisbane City
180 m² · reception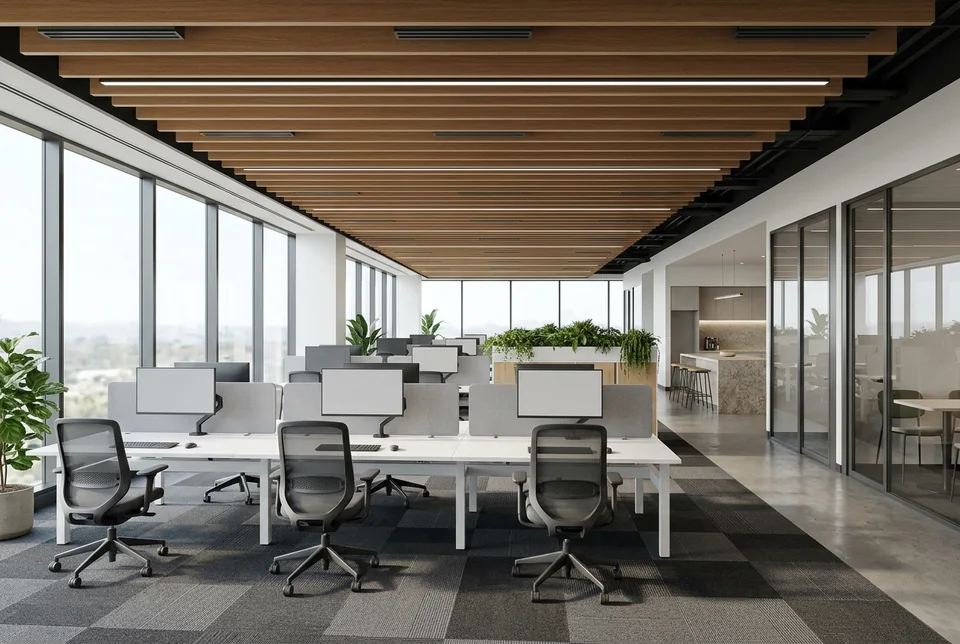
Office fit-out · Barangaroo
320 m² · 30 desks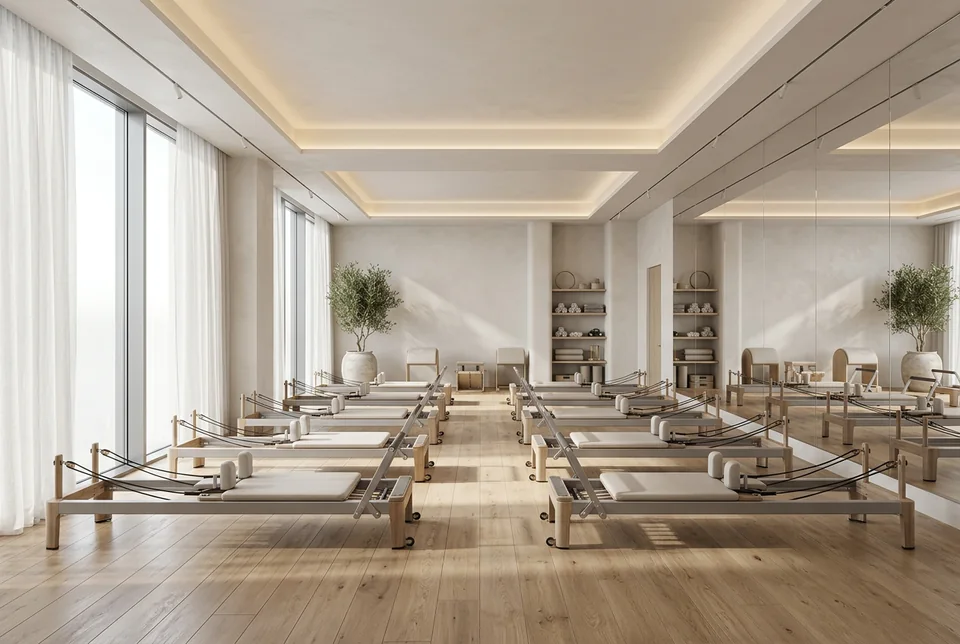
Pilates studio · Bondi Junction
120 m² · 10 reformersNo interiors match that filter.
Interior design & documentation
Planning a new kitchen, fit-out or renovation?
Send us your address and what you'd like to do. We'll check the zone, the lot and your council's controls, and come back with the likely approval path and a fee proposal. Every project is quoted on its own.