
Residential Drafting and Building Design in Tasmania
We prepare drawings for Tasmanian homes, from Hobart and Launceston to the regions: new houses, extensions, secondary residences, multiple dwellings and rebuilds.
How home approvals work in Tasmania
Tasmania has one planning scheme for the whole state, the Tasmanian Planning Scheme, made under the Land Use Planning and Approvals Act 1993. It combines the State Planning Provisions with each council's Local Provisions Schedule.
- Planning permit. Issued by your council. A use or development is either permitted, where it meets the acceptable solutions, or discretionary, where it relies on performance criteria. Discretionary applications are advertised and take more work.
- Building approval. Under the Building Act 2016, building work is sorted into categories by risk. For a new house or extension, a building surveyor assesses the design and issues a certificate of likely compliance. Depending on the category, the council's permit authority is then notified or issues a building permit.
New homes, extensions and knock-down rebuilds
We design to the acceptable solutions where the site allows, because a permitted application is simpler for everyone. Where a design needs a performance-based approach, for example on a steep or narrow lot, we prepare the drawings and explain the design reasons. Overlays for heritage, bushfire and landslip can affect what is possible, so we check them first.
Secondary residences (granny flats)
Under the current planning scheme, a secondary residence is an extra self-contained home of no more than 60 m² of floor area, excluding decks, that belongs to a single house and shares its access, parking and services. In many zones it is a permitted use, though a discretionary application is still needed when the design relies on performance criteria or an overlay applies. A draft amendment to raise the limit to 90 m² was exhibited in mid 2026 and is being assessed by the Tasmanian Planning Commission. We will tell you which rule applies when you are ready to lodge.
Multiple dwellings
Two or more homes on a lot are multiple dwellings under the scheme, with their own standards for site area, setbacks, private open space and parking. We check the zone and standards for your lot before design starts.
Energy rating
Tasmania has not adopted the NCC 2022 7-star energy provisions for houses, so the earlier minimum still applies. The Building Amendment Act 2026 also means NCC 2022 applies in Tasmania until 1 May 2027. These rules have changed several times, so we confirm the current requirement with your energy assessor and building surveyor for each job.
What we do in Tasmania
We prepare concept plans, planning permit drawings and building sets for houses, extensions, secondary residences and multiple dwellings. We work Australia-wide with our own team in every state, and we can coordinate the whole project, bringing in the surveyor, engineers, energy assessor and building surveyor, then handing a clear set to your builder. We bring 10+ years combined experience and 100+ residential projects.
Other states and services
Common questions
How big can a granny flat be in Tasmania?
Under the current scheme a secondary residence can have up to 60 m² of floor area, excluding decks. A draft amendment proposing 90 m² is being assessed, so we confirm the current limit before you lodge.
Do I need a planning permit in Tasmania?
Most new homes and secondary residences need a planning permit from council. It is simpler when the design meets the acceptable solutions and the use is permitted.
What is a certificate of likely compliance?
It is issued by a building surveyor to confirm the design meets the building rules. For most houses and extensions it comes before the council's permit authority is notified or issues a permit.
What is permitted versus discretionary?
A permitted application relies on the acceptable solutions and is not advertised. A discretionary one relies on performance criteria, is advertised and can attract representations from neighbours.
What energy rating applies to new homes in Tasmania?
Tasmania has not adopted the NCC 2022 7-star housing provisions. We confirm the current requirement with your energy assessor for each job.
Homes we’ve designed in TAS.
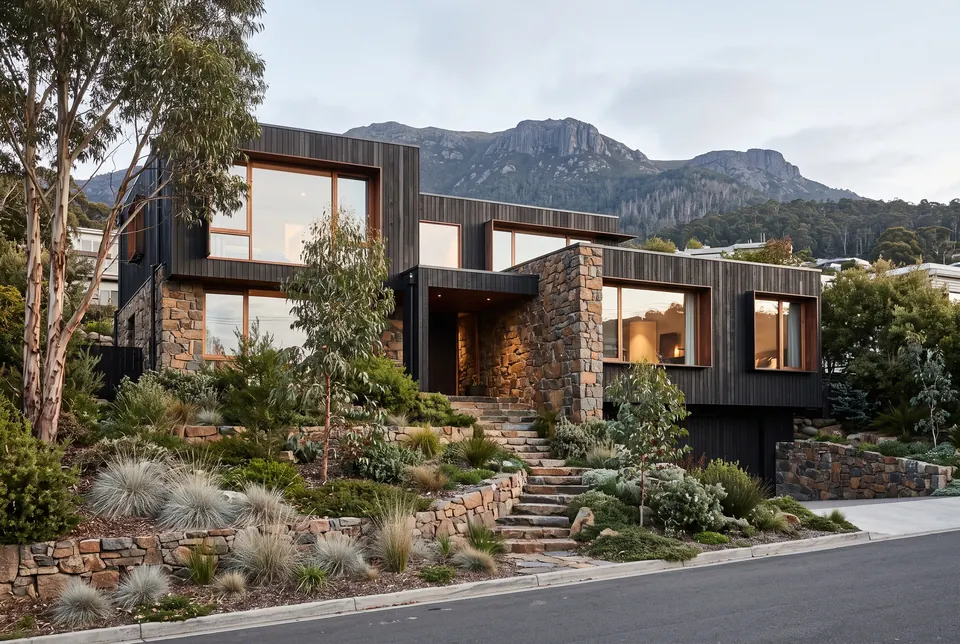
Sandy Bay TAS
Sandy Bay TAS · Hillside residence · 410 m² · 4 bed · 3 bath · 2 car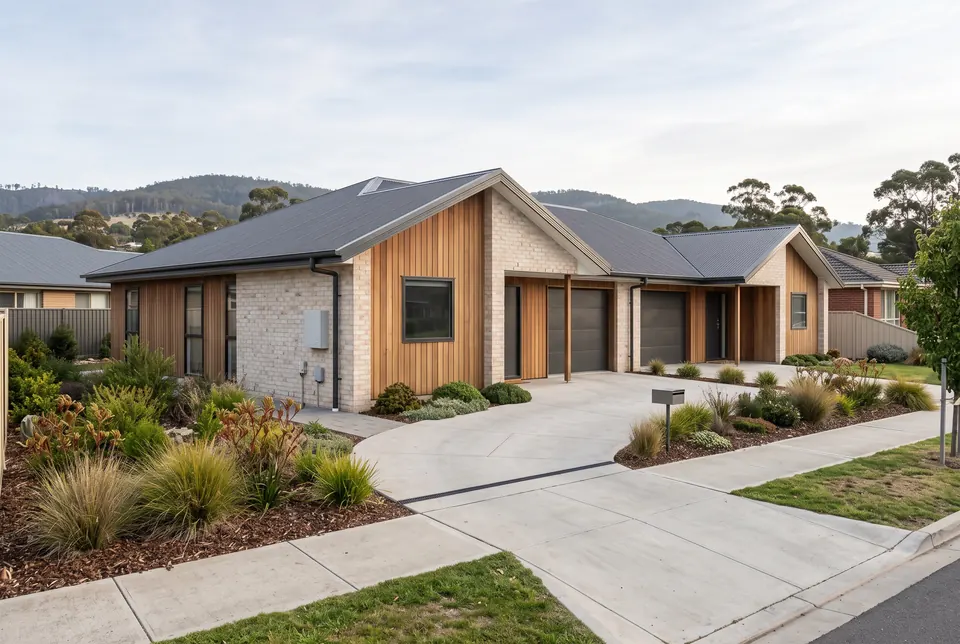
Kingston TAS
Kingston TAS · Duplex · 320 m² · 6 bed · 4 bath · 2 car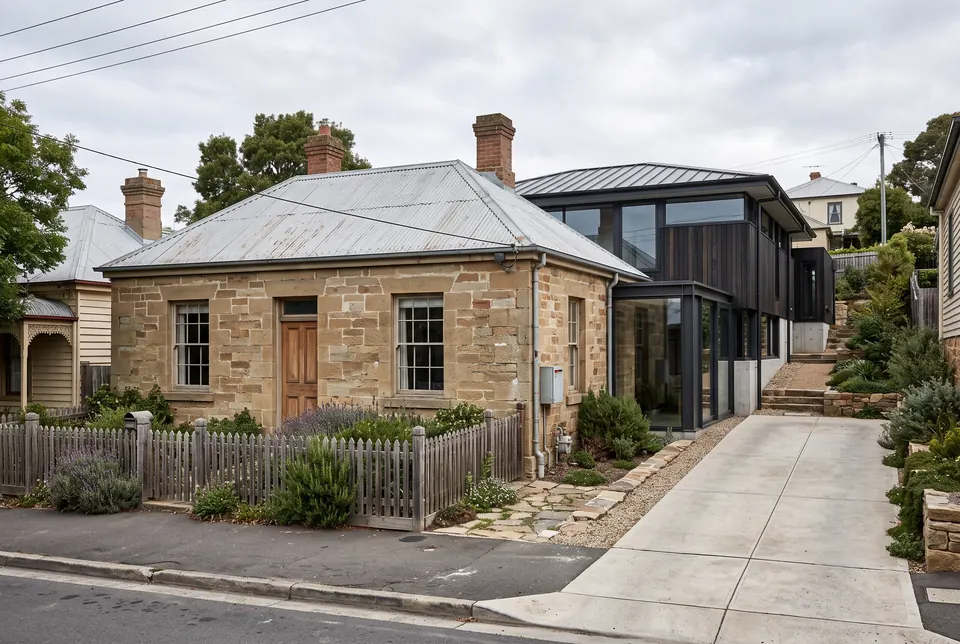
Battery Point TAS
Battery Point TAS · Alterations & additions · 240 m² · 3 bed · 2 bath · 1 car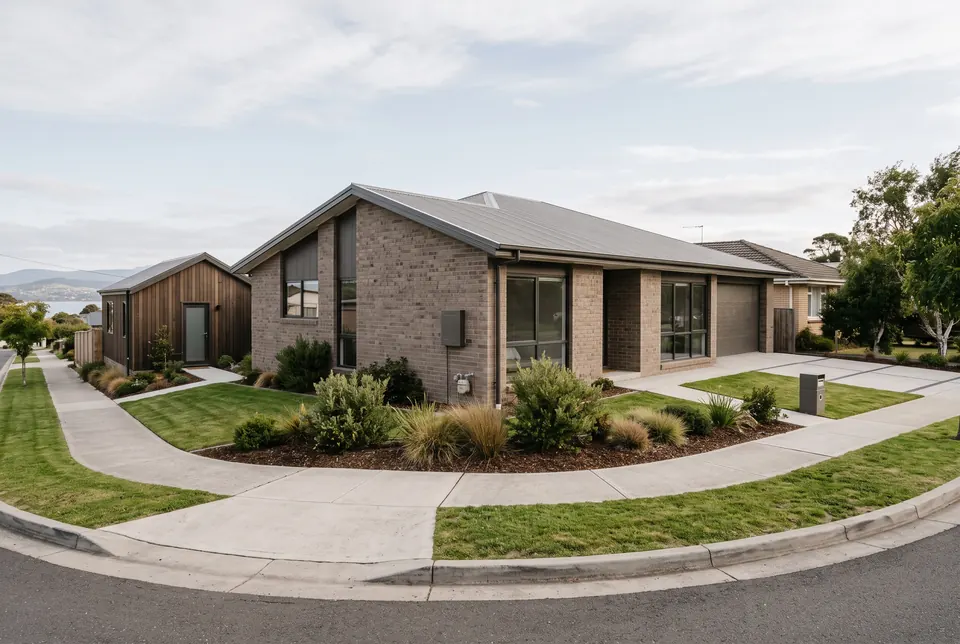
Lindisfarne TAS
Lindisfarne TAS · Home + granny flat · 280 m² · 5 bed · 3 bath · 2 car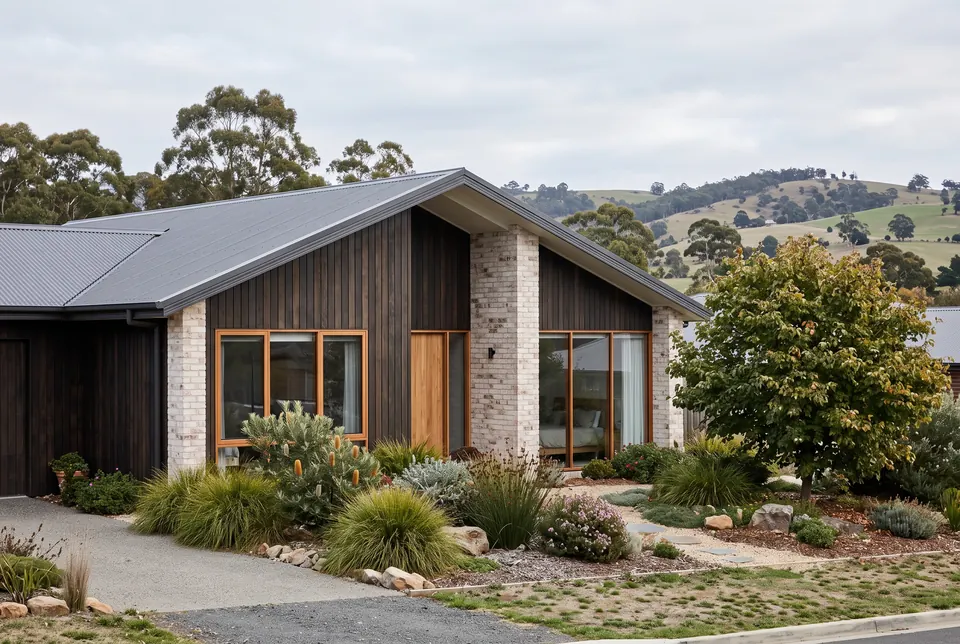
Launceston TAS
Launceston TAS · Single-storey home · 230 m² · 4 bed · 2 bath · 2 car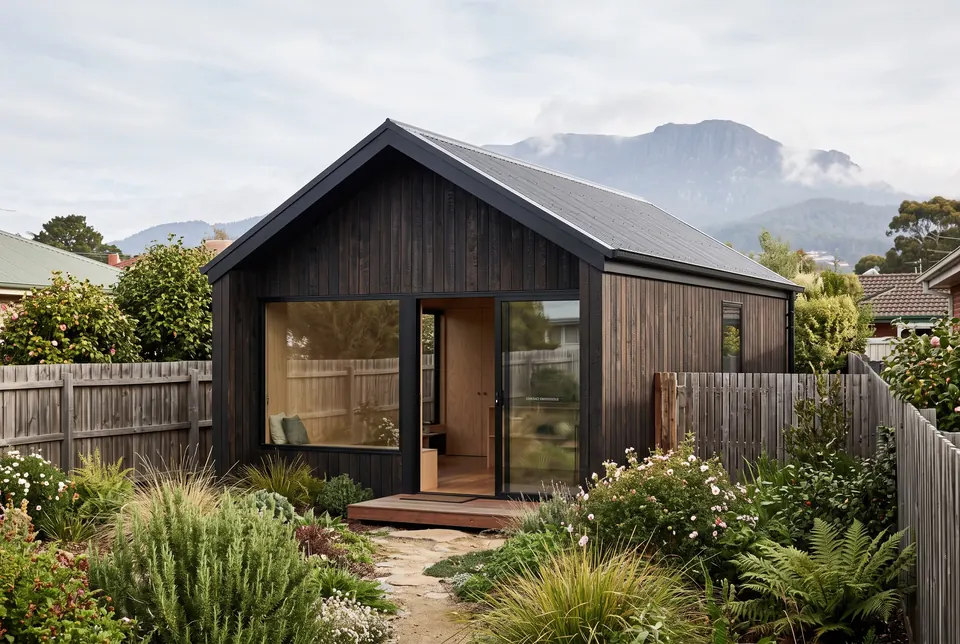
New Town TAS
New Town TAS · Granny flat · 45 m² · 1 bed · 1 bathWhat can you build on your block?
Send us the address and we’ll outline what your site can generally carry and the likely approval path. We reply the same business day.
Tell us about your project.
Send us your address and what you'd like to do. We'll check the zone, the lot and your council's controls, and come back with the likely approval path and a fee proposal. Every project is quoted on its own.
We reply the same business day.