
Residential Drafting and Building Design in South Australia
We prepare drawings for South Australian homes, from Adelaide to the regions, under the Planning and Design Code: new homes, extensions, ancillary accommodation, duplexes and rebuilds.
How home approvals work in SA
South Australia has one statewide planning rulebook, the Planning and Design Code, under the Planning, Development and Infrastructure Act 2016. Applications are lodged through the PlanSA portal.
- Planning consent. Checks the design against the Code for your zone and overlays. Simple projects may be accepted development. A design that meets the Code's standard criteria is deemed-to-satisfy, and an accredited professional can decide it. Others are performance assessed by the council's assessment manager or panel.
- Building consent. Checks the design against the National Construction Code. It can be granted by the council or by an accredited building professional.
Development approval is granted once the consents you need are in place. Because the Code is statewide, the rules are easy to look up, but zones and overlays still vary street by street.
New homes, extensions and knock-down rebuilds
Where the site allows, we design to the deemed-to-satisfy criteria for your zone, because that is usually the clearest path. For a knock-down rebuild, demolition is lodged through PlanSA, often in the same application as the new home, and heritage or representative building status can limit what may be removed. We check this first.
Granny flats (ancillary accommodation)
In SA a granny flat is called ancillary accommodation. A 2024 Code amendment raised the maximum floor area from 60 m² to 70 m² and allowed it to be fully self-contained, with its own kitchen, bathroom and laundry. It must sit on the same site as an existing home and have no more than two bedrooms. Since November 2023 existing ancillary accommodation can be rented to anyone. It still needs development approval, covering both planning and building.
Duplexes and small infill
Two homes on a lot, semi-detached homes and row homes are controlled by your zone in the Code. Some zones support them, others do not, and minimum site areas and frontages apply. We check the zone and overlays for your lot before any design work.
Energy rating
From 1 October 2024, new homes in South Australia must meet the NCC 2022 standards: a 7-star thermal rating plus a whole-of-home energy budget. The state government has said it will keep these standards for ten years. We coordinate the energy assessment with the drawings.
What we do in SA
We prepare concept plans, planning consent drawings and building consent sets for houses, ancillary accommodation and small infill projects. We work Australia-wide with our own team in every state, and we can coordinate the whole project, bringing in the surveyor, engineers, energy assessor and accredited professionals, then handing a clear set to your builder. We bring 10+ years combined experience and 100+ residential projects.
Other states and services
Common questions
What is the Planning and Design Code?
It is South Australia's single statewide set of planning rules, which replaced the old council development plans. Your zone and overlays in the Code decide what you can build and how it is assessed.
How big can a granny flat be in South Australia?
Ancillary accommodation can be up to 70 m², following a 2024 Code amendment, with no more than two bedrooms. It needs development approval.
Can I rent out a granny flat in SA?
Yes. Since November 2023 existing ancillary accommodation can be rented to anyone, even where an older approval limited who could live there.
Who approves building work in SA?
Building consent can be granted by the council or an accredited building professional. Planning consent for deemed-to-satisfy designs can also be decided by an accredited professional.
What energy rating do new SA homes need?
From 1 October 2024, new homes need a 7-star NatHERS thermal rating and must meet a whole-of-home energy budget.
Homes we’ve designed in SA.
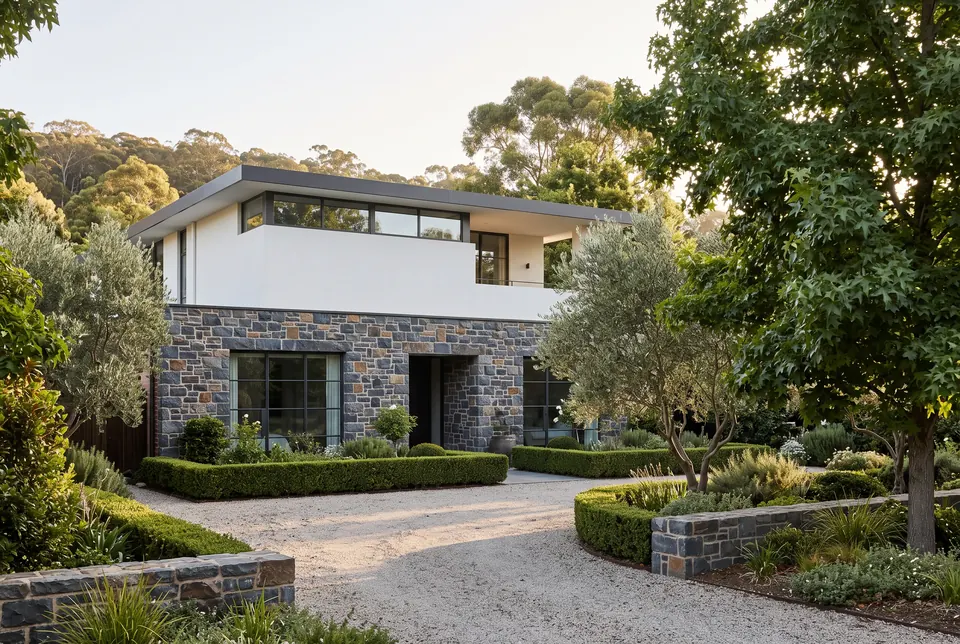
Springfield SA
Springfield SA · Two-storey residence · 520 m² · 5 bed · 4 bath · 3 car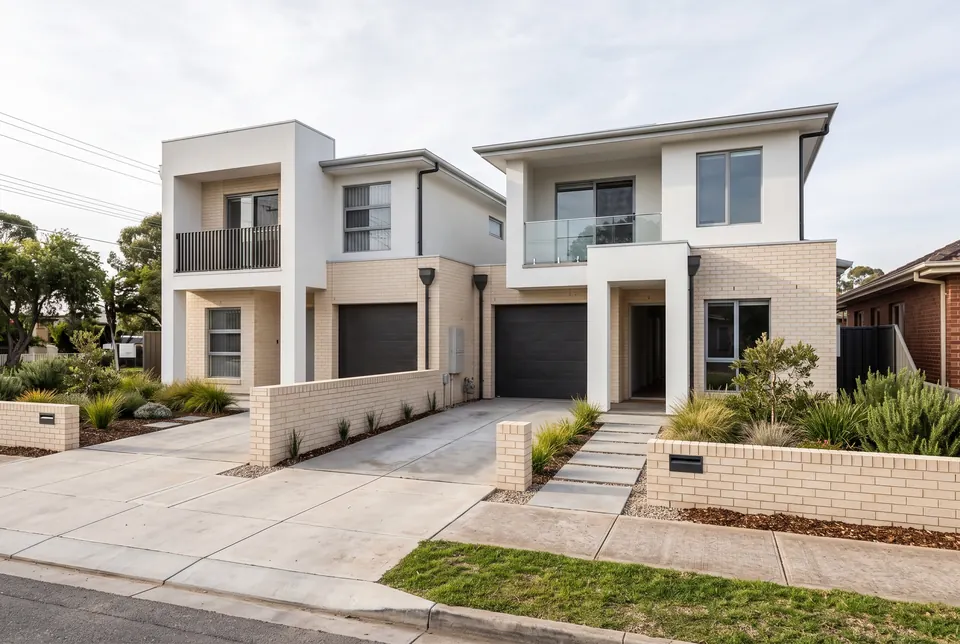
Glenelg North SA
Glenelg North SA · Duplex · 400 m² · 6 bed · 5 bath · 2 car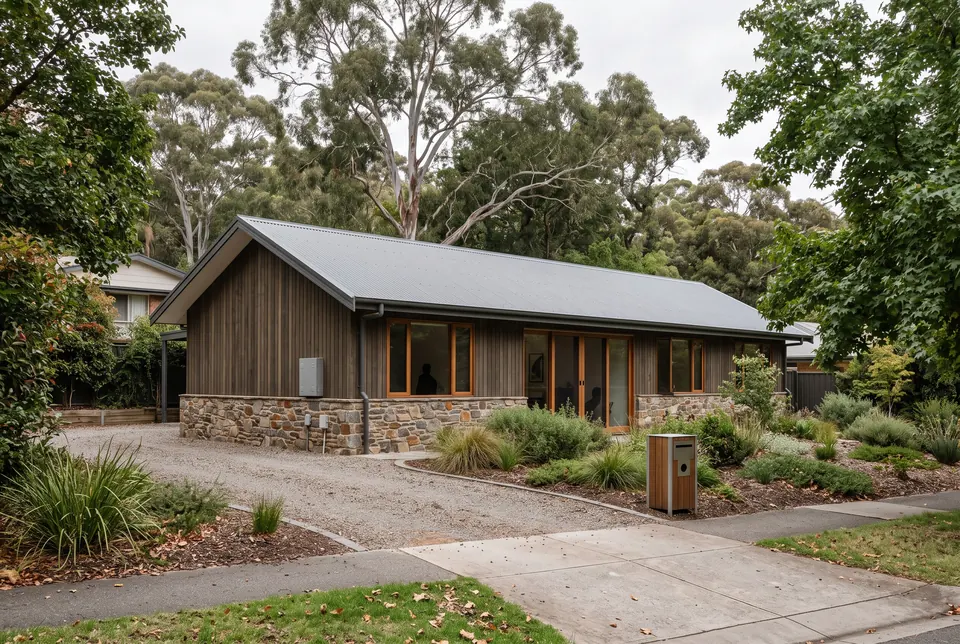
Stirling SA
Stirling SA · Single-storey home · 250 m² · 4 bed · 2 bath · 2 car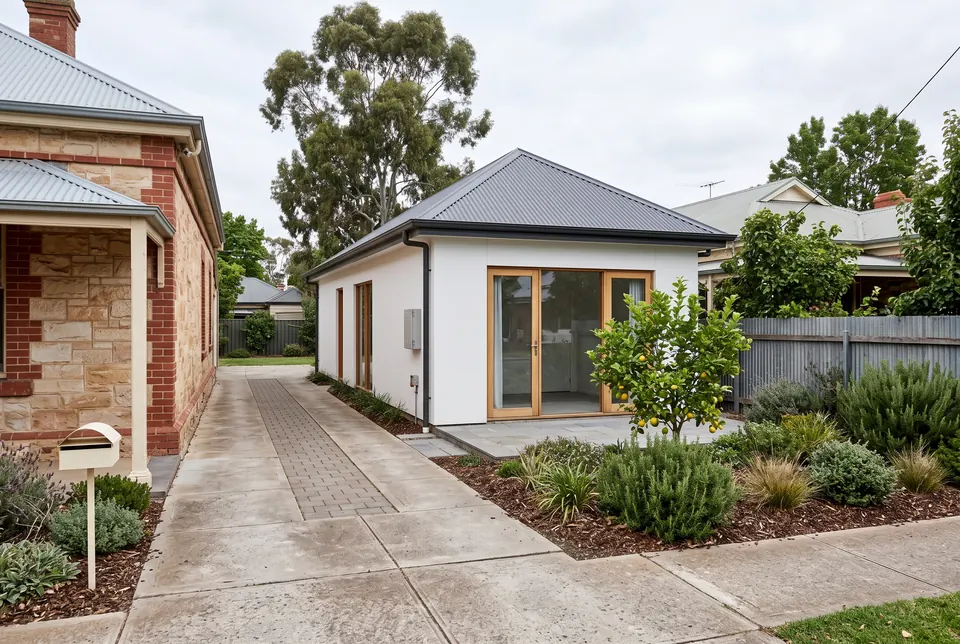
Prospect SA
Prospect SA · Granny flat · 50 m² · 1 bed · 1 bath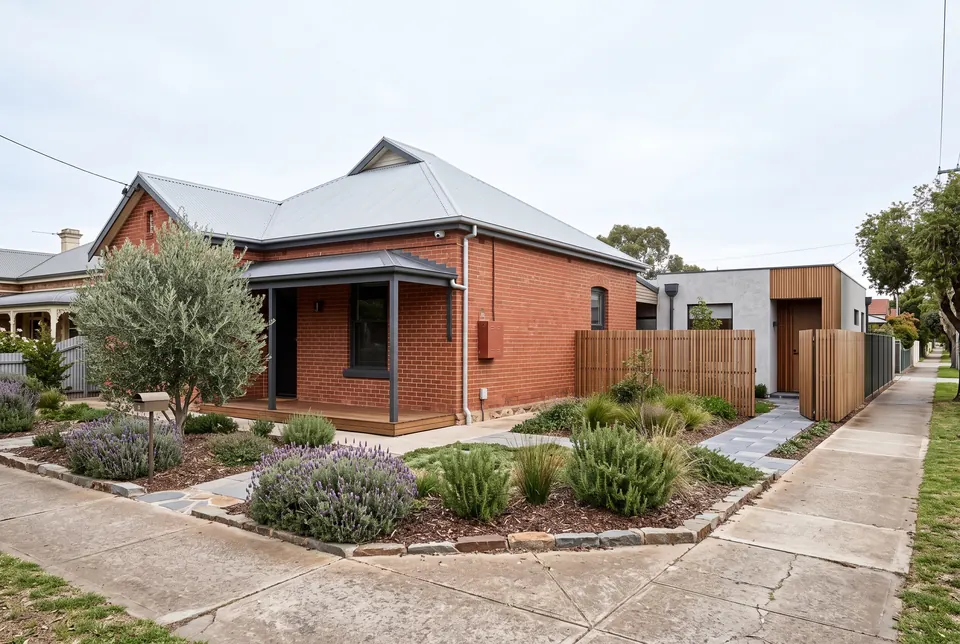
Mitcham SA
Mitcham SA · Home + granny flat · 280 m² · 5 bed · 3 bath · 2 car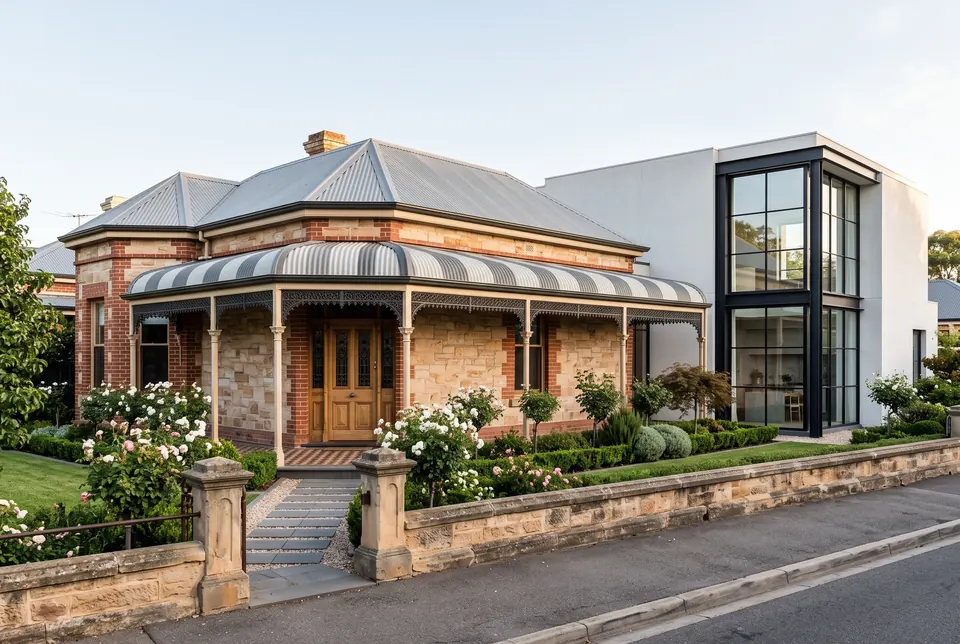
Norwood SA
Norwood SA · Alterations & additions · 260 m² · 4 bed · 3 bath · 2 carWhat can you build on your block?
Send us the address and we’ll outline what your site can generally carry and the likely approval path. We reply the same business day.
Tell us about your project.
Send us your address and what you'd like to do. We'll check the zone, the lot and your council's controls, and come back with the likely approval path and a fee proposal. Every project is quoted on its own.
We reply the same business day.